HVAC Course Fees in Hyderabad: What You Need to Know Before Joining
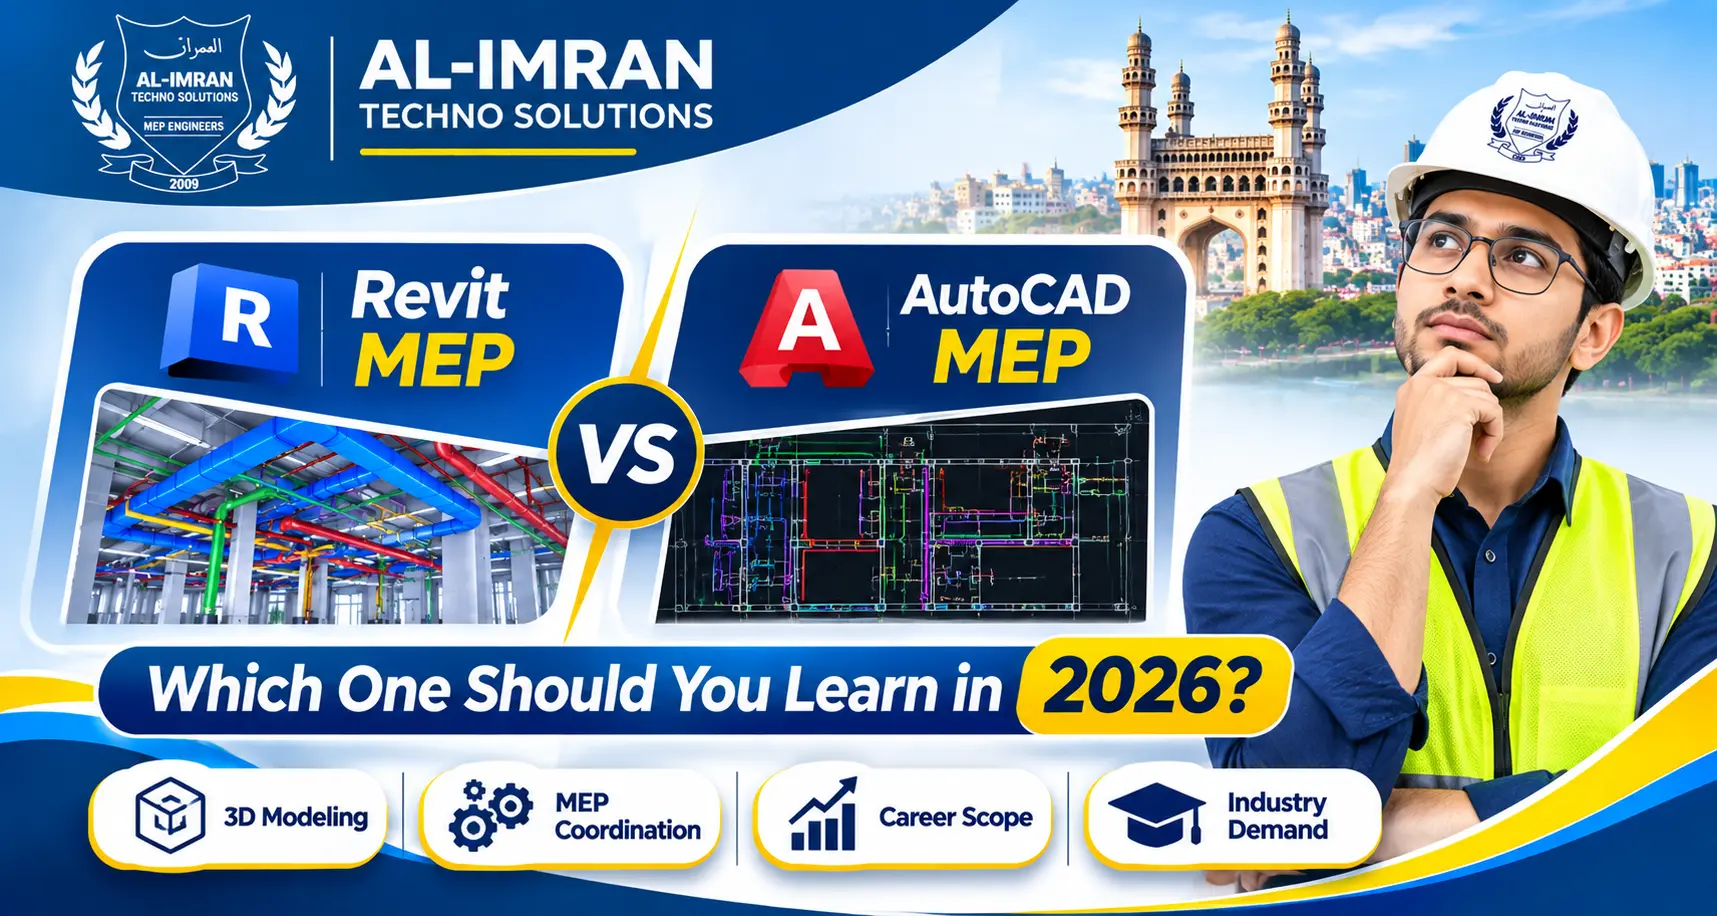
Choosing between Revit MEP and AutoCAD MEP is one of the most common questions among engineering students, diploma holders, and MEP professionals. Both software applications are widely used in the construction and building services industry, but they serve different purposes.
If you’re planning to build a career in MEP Engineering, BIM Modeling, HVAC Design, Electrical Design, or Plumbing Design, understanding the difference between Revit MEP and AutoCAD MEP is essential.
Revit MEP is a Building Information Modeling (BIM) software developed by Autodesk.
Unlike AutoCAD, Revit MEP creates intelligent 3D models that contain engineering information and project data.
Revit MEP is used for:
- HVAC Modeling
- Electrical Modeling
- Plumbing Modeling
- Fire Fighting Modeling
- Clash Detection
- BIM Coordination
- Quantity Take-Offs
- Project Documentation
Many modern construction and infrastructure projects prefer Revit MEP because it improves coordination and reduces design conflicts.
| Feature | AutoCAD MEP | Revit MEP |
|---|---|---|
| Technology | CAD Based | BIM Based |
| Drawing Type | 2D & Basic 3D | Intelligent 3D Models |
| Coordination | Manual | Automated |
| Clash Detection | Limited | Advanced |
| Project Workflow | Drawing Based | Model Based |
| Documentation | Manual Updates | Automatic Updates |
| Industry Demand | High | Very High |
| Future Growth | Good | Excellent |
Which Software is Better for HVAC Engineers?
For HVAC professionals:
AutoCAD MEP
Useful for:
- HVAC Drafting
- Duct Layout Preparation
- Shop Drawings
- Construction Documentation
Revit MEP
Useful for:
- HVAC BIM Modeling
- Clash Detection
- BIM Coordination
- Project Collaboration
- Large Commercial Projects
Today, many companies prefer candidates who understand both AutoCAD HVAC and Revit MEP.
AutoCAD MEP
- Electrical Drafting
- Single Line Diagrams
- Electrical Layouts
Revit MEP
- Electrical BIM Modeling
- Cable Tray Modeling
- Conduit Systems
- Coordination with Other Services
Electrical design firms increasingly use Revit MEP for complex projects.
Which Software is Better for Plumbing Designers?
AutoCAD MEP
Suitable for:
- Plumbing Layouts
- Drainage Drawings
- Water Supply Drawings
Revit MEP
Suitable for:
- Plumbing BIM Modeling
- Storm Water Systems
- Water Supply Systems
- Clash-Free Design Coordination
Why is Revit MEP Becoming More Popular?
The construction industry is rapidly moving toward BIM workflows.
Benefits of Revit MEP include:
- Better Project Coordination
- Accurate 3D Visualization
- Improved Documentation
- Faster Design Updates
- Reduced Rework
- Better Team Collaboration
This is one of the reasons why Revit MEP professionals are increasingly in demand across India and Gulf countries.
Job Opportunities After Learning Revit MEP
Students skilled in Revit MEP can pursue careers as:
- Revit MEP Modeler
- BIM Engineer
- BIM Coordinator
- HVAC BIM Engineer
- Electrical BIM Engineer
- Plumbing BIM Engineer
- MEP Design Engineer
- Project Engineer
Basic AutoCAD knowledge is beneficial because many organizations still use AutoCAD drawings.
However, students can learn Revit MEP directly through structured practical training programs.
Learning both software applications provides the strongest career advantage
Do You Need AutoCAD Before Learning Revit MEP?
Which One Should You Learn First?
Learn AutoCAD MEP First If:
- You are a beginner.
- You want to understand drafting fundamentals.
- You are new to engineering drawings.
Learn Revit MEP First If:
- You want a BIM-focused career.
- You aim to work on modern construction projects.
- You want to become a BIM Modeler or BIM Engineer.
Best Option
The most effective approach is learning AutoCAD MEP + Revit MEP. This combination provides strong drafting knowledge along with modern BIM skills and increases career opportunities in the MEP industry.
Revit MEP Demand in India and Gulf Countries
The demand for Revit MEP professionals continues to increase across India and Gulf countries due to the growing adoption of Building Information Modeling (BIM) in residential, commercial, industrial, and infrastructure projects.
Countries with strong demand for Revit MEP professionals include:
- Saudi Arabia
- United Arab Emirates (UAE)
- Qatar
- Oman
- Kuwait
- Bahrain
- India
Large-scale commercial buildings, hospitals, airports, shopping malls, hotels, industrial facilities, and smart city projects increasingly require BIM-enabled professionals skilled in Revit MEP Modeling and Coordination.
Why Choose Al-Imran Techno Solutions for Revit MEP Training in Hyderabad?
Al-Imran Techno Solutions provides practical Revit MEP Training in Hyderabad designed for engineers, diploma holders, draftsmen, and working professionals.
Students learn:
- HVAC Modeling
- Electrical Modeling
- Plumbing Modeling
- BIM Coordination
- Clash Detection
- Shop Drawings
- Project Documentation
- Live Project Workflows
The training program combines practical learning, industry-based projects, certification support, and placement assistance to help students build successful careers in the MEP industry.