
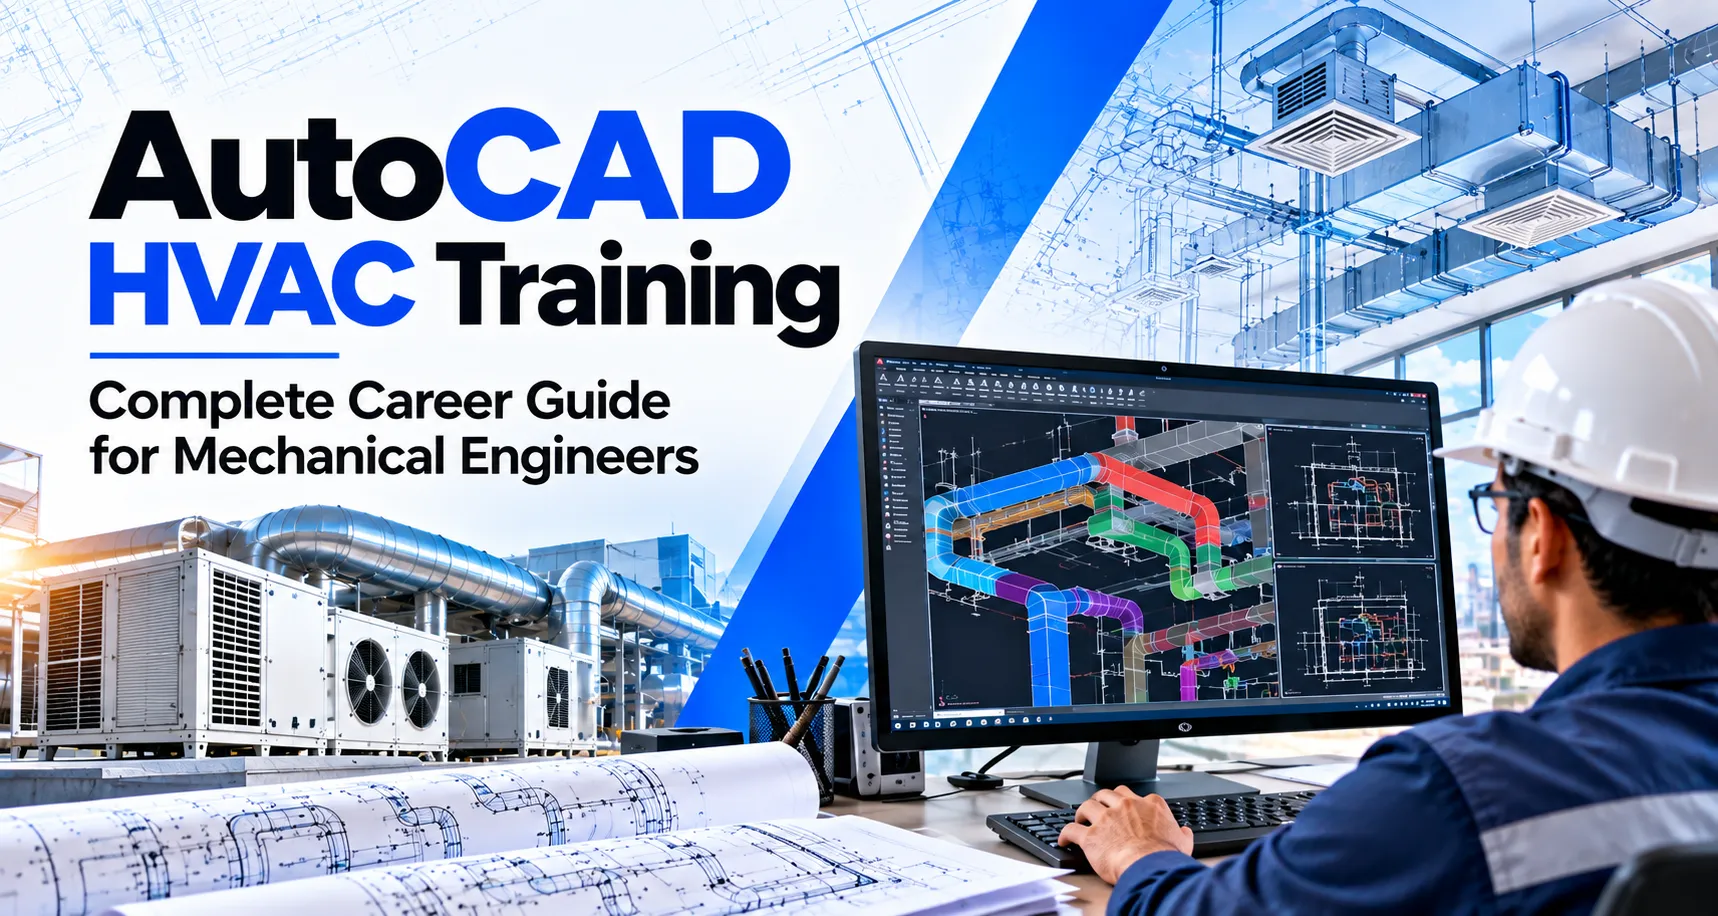
AutoCAD HVAC Training in Hyderabad at Al Imran Techno Solutions
The demand for skilled HVAC professionals is growing rapidly across residential, commercial, healthcare, industrial, and infrastructure projects. As modern buildings become more sophisticated, HVAC systems play a critical role in maintaining indoor comfort, air quality, and energy efficiency.
To design and document these systems accurately, engineers rely on industry-standard drafting software. This is why AutoCAD HVAC Training in Hyderabad has become one of the most valuable technical courses for students and professionals seeking a successful career in the Mechanical, Electrical, and Plumbing (MEP) industry.
At Al-Imran Techno Solutions, Hyderabad, our AutoCAD HVAC training program is designed to provide practical knowledge, real project exposure, and industry-oriented skills that employers actively seek.
AutoCAD HVAC refers to the use of AutoCAD software for creating, modifying, and managing heating, ventilation, and air conditioning drawings.
HVAC engineers use AutoCAD to prepare:
- Air Conditioning Layouts
- Ventilation Plans
- Exhaust Systems
- Duct Routing Drawings
- Chilled Water Piping Layouts
- Mechanical Equipment Drawings
- HVAC Shop Drawings
- Installation Details
These drawings are essential for the successful execution of construction projects.
Hyderabad has become one of India’s fastest-growing cities for infrastructure and commercial development. The city continues to witness construction of:
IT Parks
Hospitals
Shopping Malls
Residential Townships
Hotels
Industrial Facilities
Educational Institutions
All these projects require professional HVAC systems.
As a result, companies are continuously looking for candidates with practical drafting and HVAC design knowledge.
Learning AutoCAD HVAC provides an excellent foundation for entering the MEP industry.
Before an HVAC system is installed on-site, engineers must prepare detailed drawings.
These drawings help contractors understand:
Equipment locations
Duct routing
Air distribution
Access requirements
Installation details
AutoCAD enables engineers to create precise technical drawings while reducing errors and improving project coordination.
Typical HVAC drawings include:
Duct Layout Drawings
These show how conditioned air travels throughout the building.
Equipment Layouts
These drawings identify the locations of:
– AHUs
– FCUs
– Chillers
– Condensers
– Ventilation Equipment
Chilled Water Piping Drawings
Used in centralized air conditioning systems.
HVAC Shop Drawings
Used by contractors during construction and installation.
What You Will Learn in AutoCAD HVAC Training in Hyderabad
AutoCAD Fundamentals:
Students begin by learning the foundations of AutoCAD, including:
User Interface
Drawing Tools
Coordinate Systems
Layers Management
Annotation Techniques
Dimensions and Text Styles
Plotting and Printing
Developing strong AutoCAD fundamentals is crucial before progressing to HVAC drafting concepts.
HVAC Engineering Basics
Students are introduced to:
HVAC Components
Air Conditioning Principles
Refrigeration Fundamentals
Ventilation Concepts
Air Distribution Systems
Understanding these concepts helps students prepare more accurate HVAC drawings.
HVAC Drafting Techniques
Practical drafting exercises include:
Duct Layout Drawings
Students learn:
- Duct Routing
- Branch Connections
- Diffuser Placement
- Duct Sizing Concepts
Mechanical Equipment Layouts
Students prepare:
AHU Drawings
FCU Layouts
Chiller Room Drawings
Equipment Schedules
HVAC Sections and Details
Students learn how to represent HVAC services through sections and detail drawings.
Mechanical Equipment Layouts
One of the most important areas of HVAC drafting is shop drawing preparation.
Students learn:
Construction Drawings
Fabrication Drawings
Installation Drawings
Coordination Drawings
These drawings are widely used in commercial and industrial projects.
Benefits of Learning AutoCAD HVAC Training in Hyderabad
Improved Employability
Strong Technical Foundation
Gateway to Advanced Software
Learning AutoCAD makes it easier to transition to:
Revit MEP
BIM Software
Navisworks
Better Communication Skills
Technical drawings serve as a universal language among engineers, consultants, and contractors.
Who Can Join AutoCAD HVAC Training in Hyderabad?
The course is suitable for:
Students
Engineering and diploma students seeking practical technical skills.
Fresh Graduates
Candidates looking to improve employability.
Working Professionals
Engineers seeking career advancement.
Site Supervisors
Professionals wanting drafting and design knowledge.
Mechanical Engineers
Individuals planning careers in HVAC and MEP industries.
AutoCAD remains one of the most important software tools in the HVAC and MEP industries. Through professional AutoCAD HVAC Training in Hyderabad, students can develop drafting expertise, improve technical skills, and prepare for rewarding careers in engineering and construction.